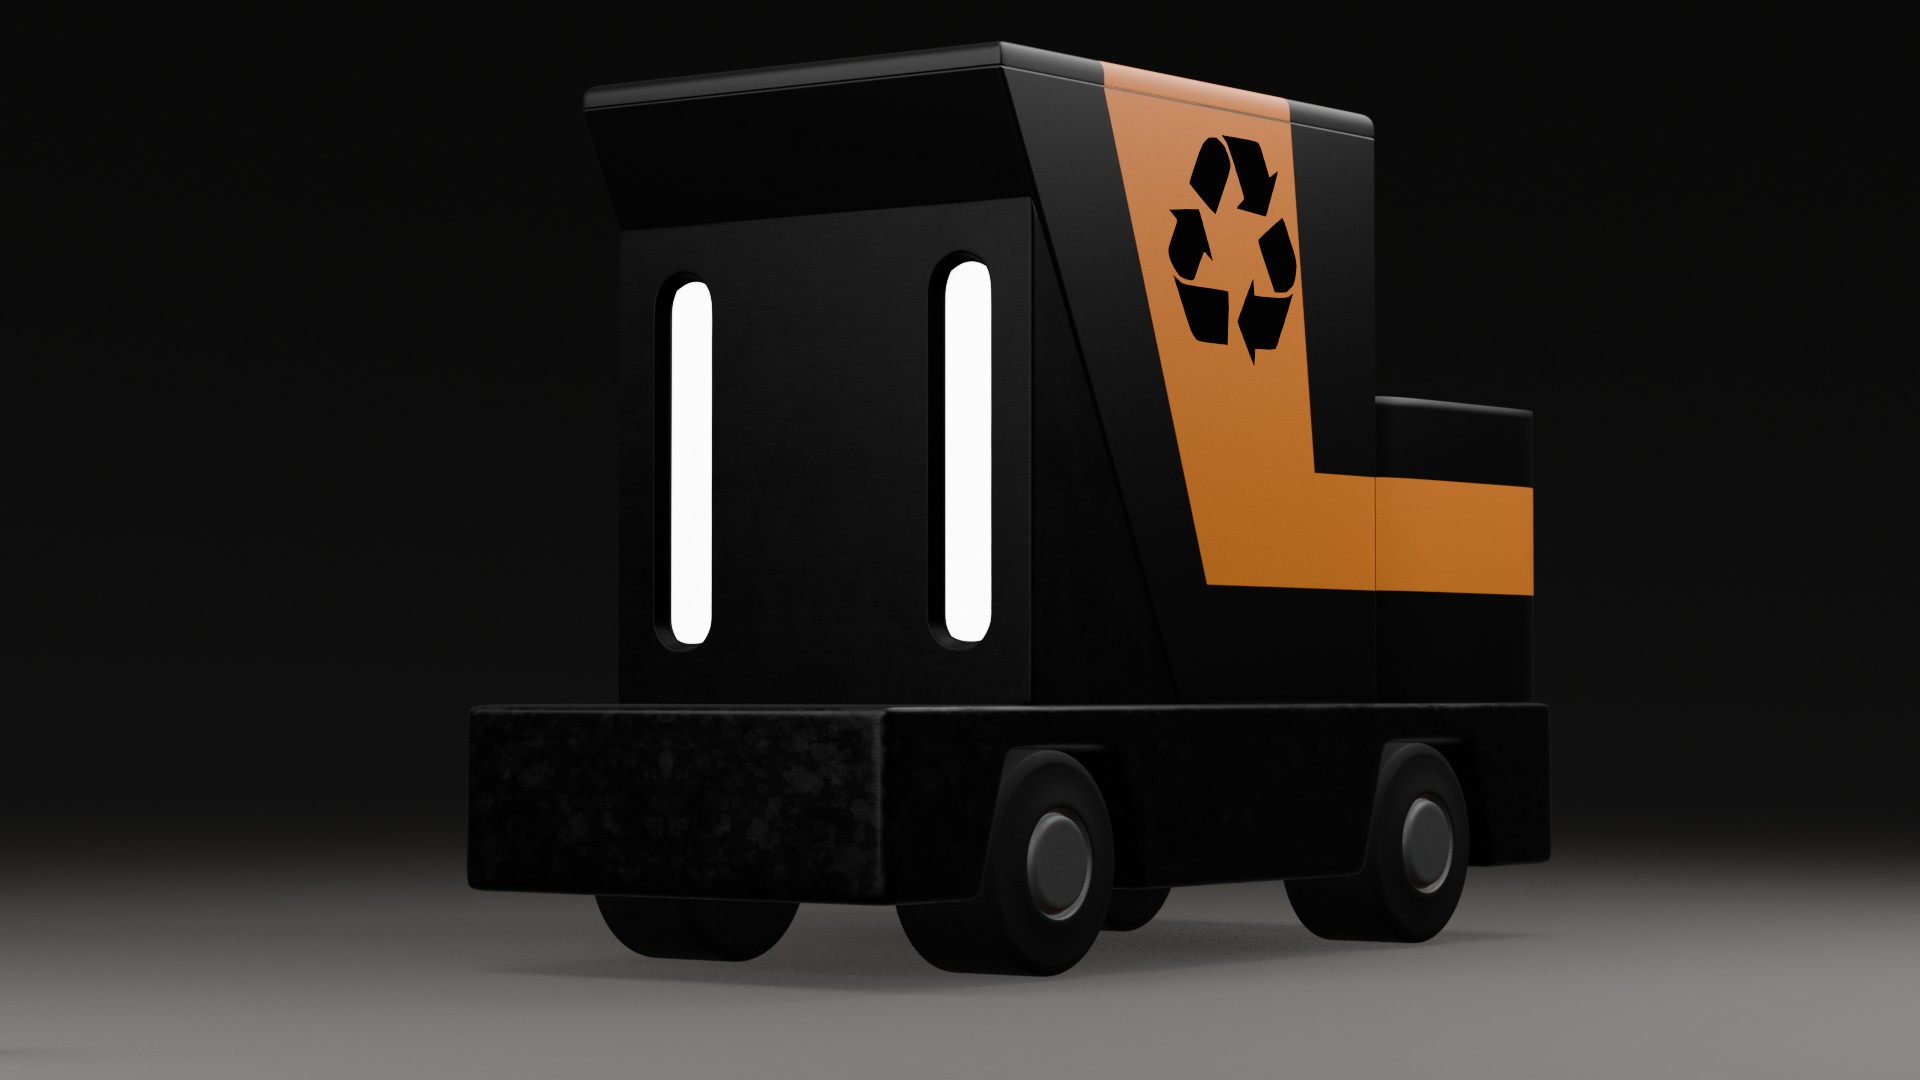
Food Court Waste Robot — Autonomous Waste and Tray Collection
A service robot design at the intersection of industrial design and robotics: compact dual-compartment body, safe navigation among visitors, and a form that communicates its function clearly without instructions.
The problem: cleaners can't keep up
A food court at peak hours is one of the most waste-intensive public spaces. Visitor flow generates litter faster than a single cleaner can remove it. The result: overflowing bins, tables covered in dirty trays, a degraded perception of the space — and reduced dwell time, which directly affects tenant revenue.
The concept's brief: show how an autonomous robot can solve this problem not in theory but through a concrete design decision — form, layout, colour scheme, and visitor interaction logic.
A robot in public space is not just a machine. It's an actor that interacts with people without words. Its form must communicate: "I'm not dangerous," "I'm here for cleaning," "please give way." Design is the language of that communication.
Layout: two compartments
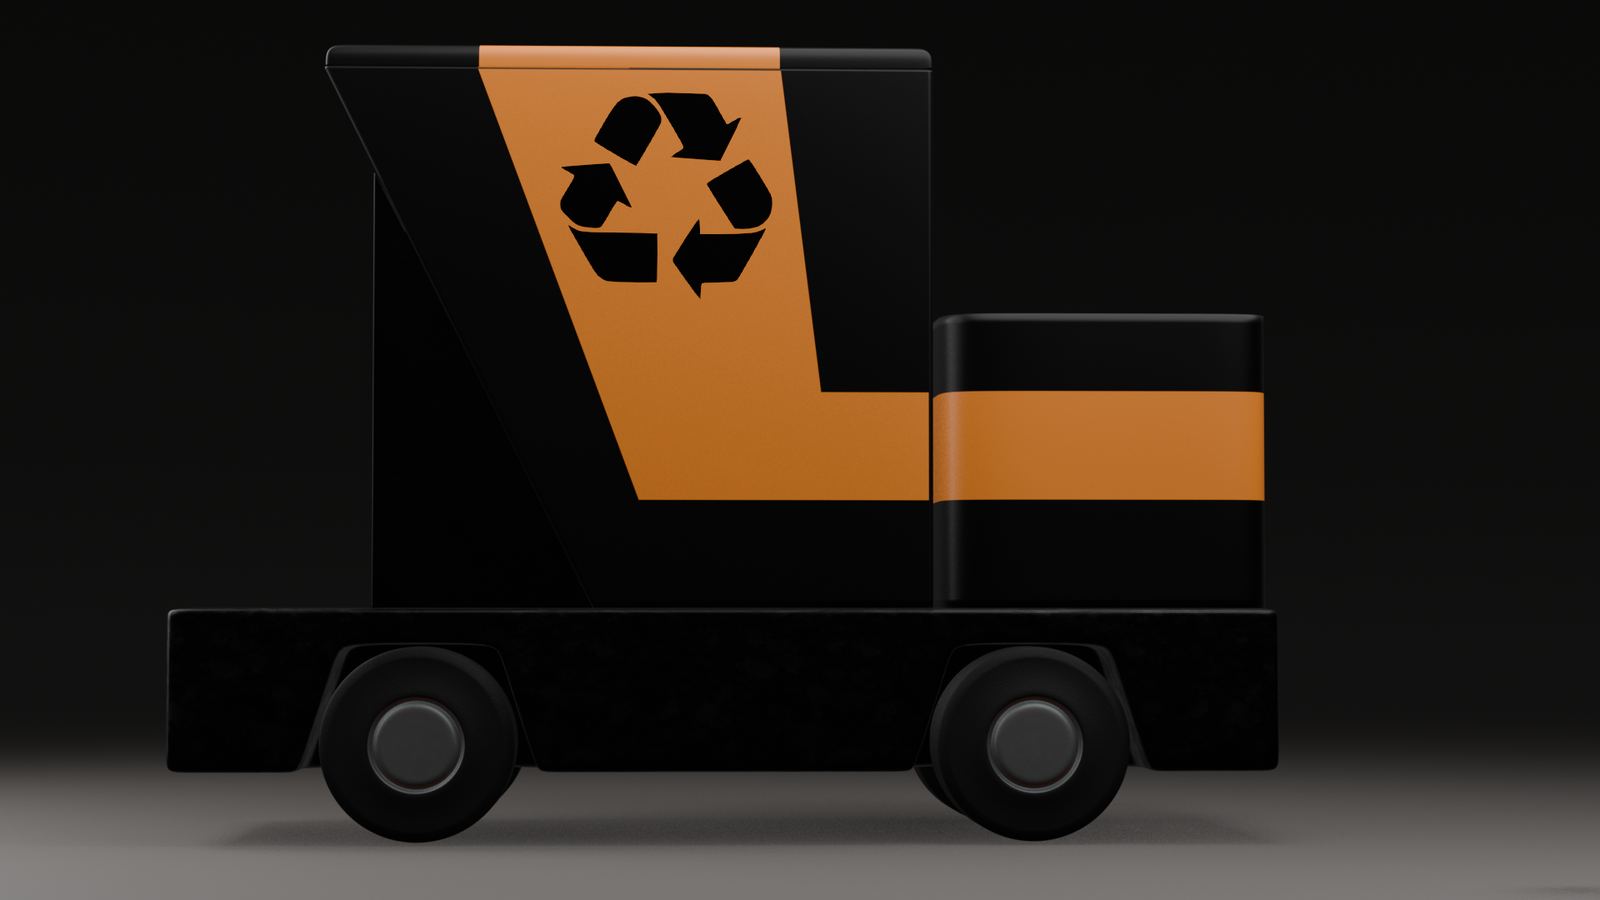
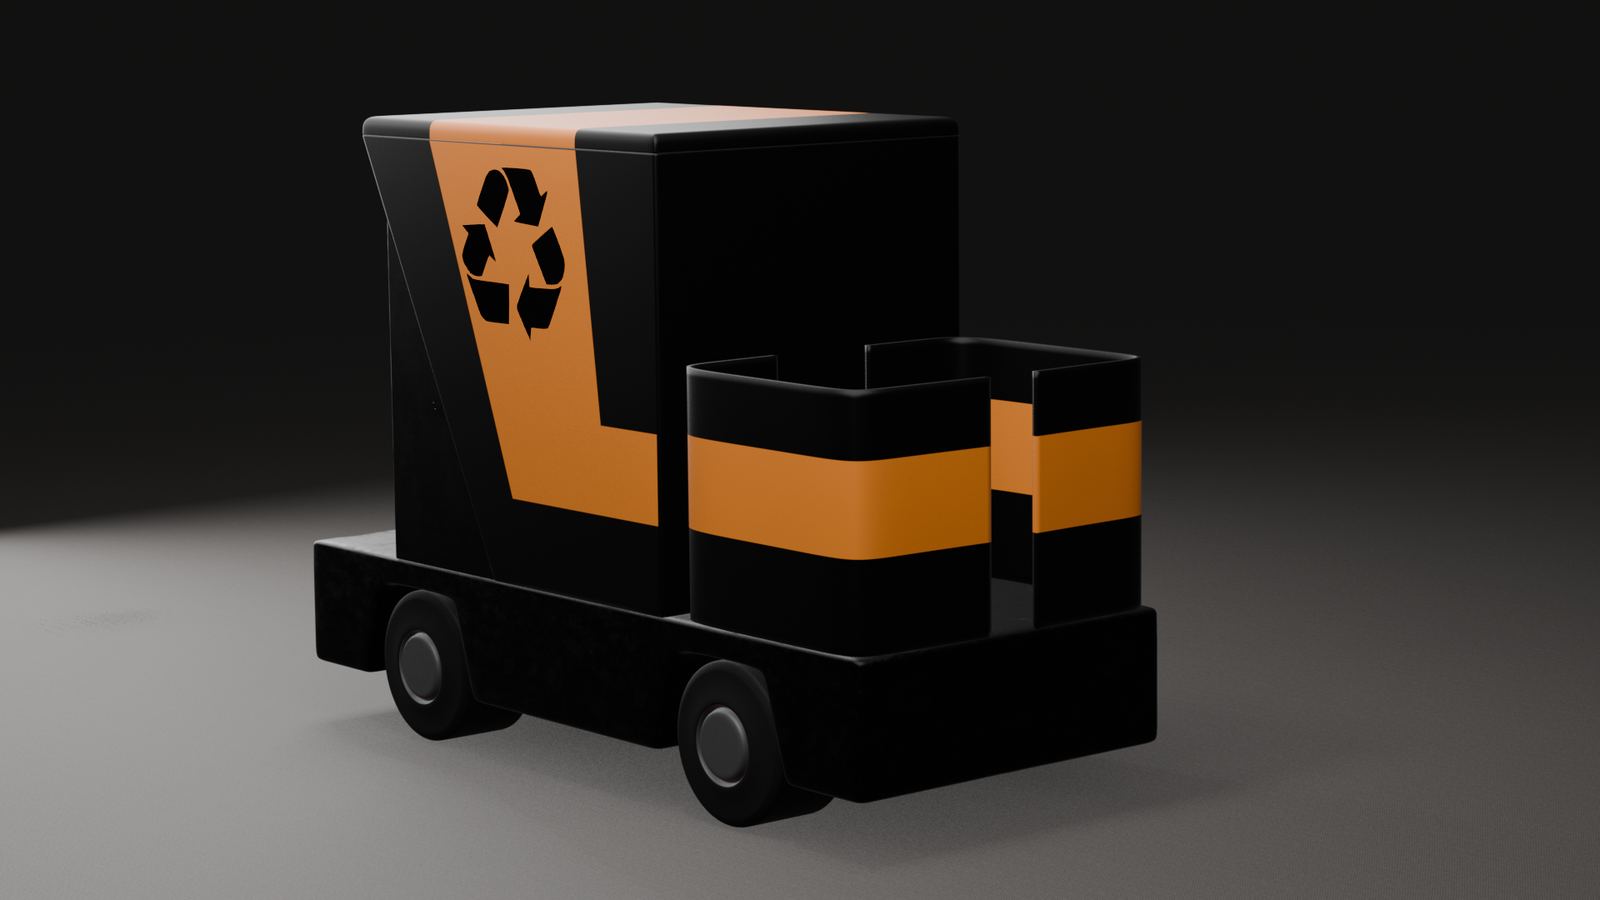
Vertical compartment — waste
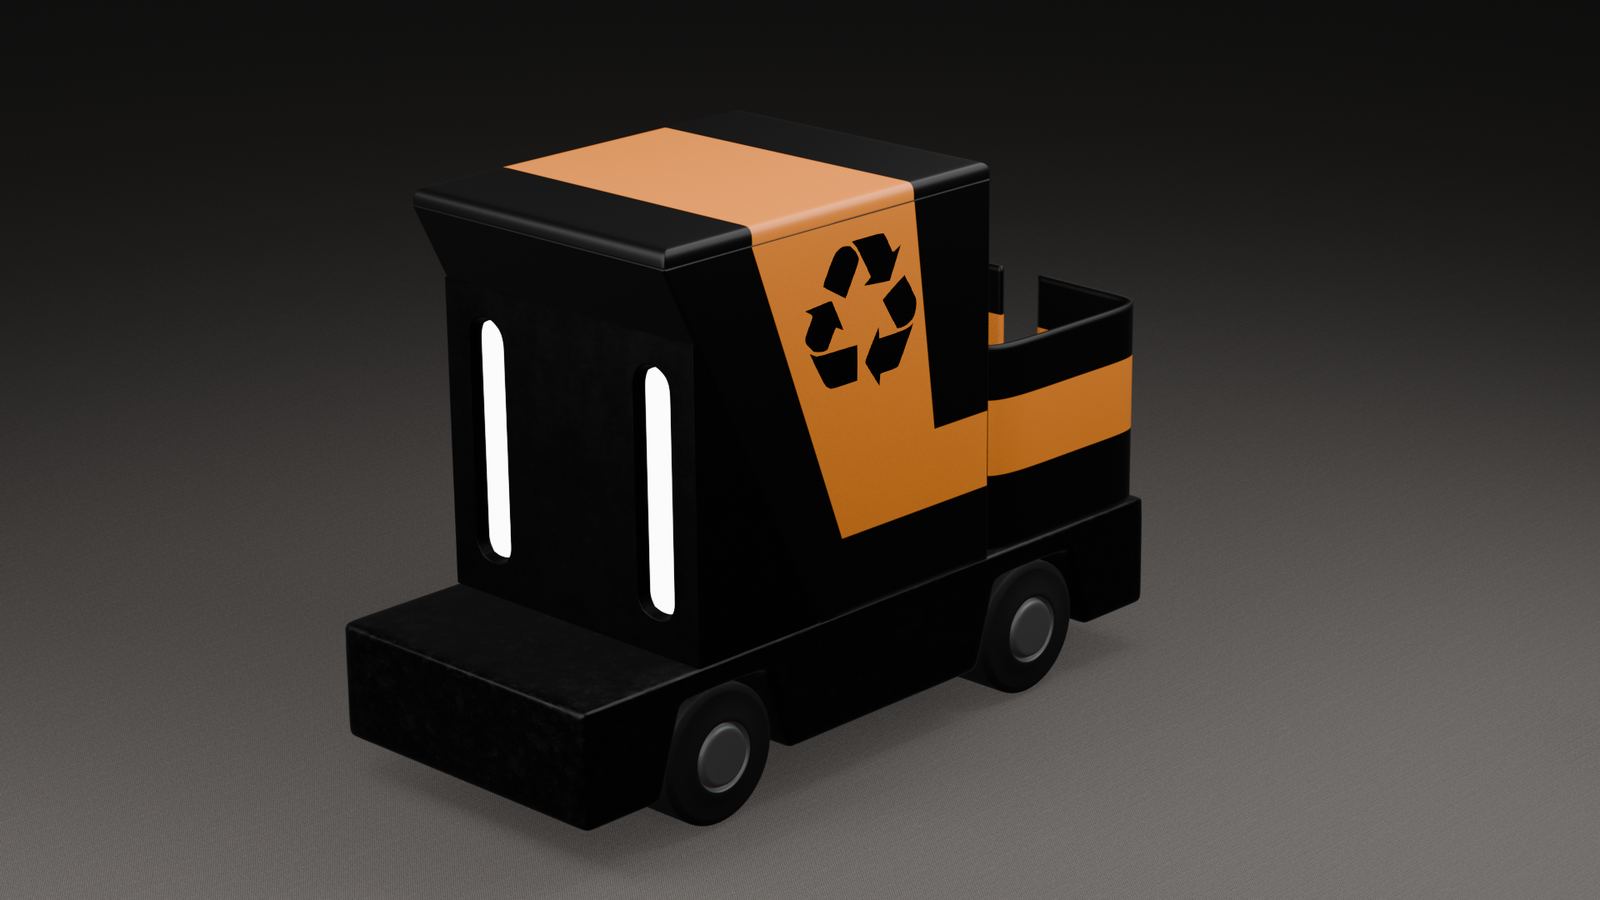
The upper vertical compartment collects waste — cups, packaging, food scraps. The compartment form is optimised for typical food court waste volume: tall and narrow, preventing large items from falling out during movement. Opening is automatic when a hand with waste approaches — presence sensor triggered.
Horizontal compartment — trays
The lower horizontal compartment is for dirty trays. A tray is a flat object, and its storage layout must account for that. Horizontal orientation allows trays to stack, maximising usable volume. Capacity: 8–10 standard food court trays. The two-compartment separation is structural: waste and trays never mix, because trays return to service after washing while waste goes to disposal.
Engineering decisions
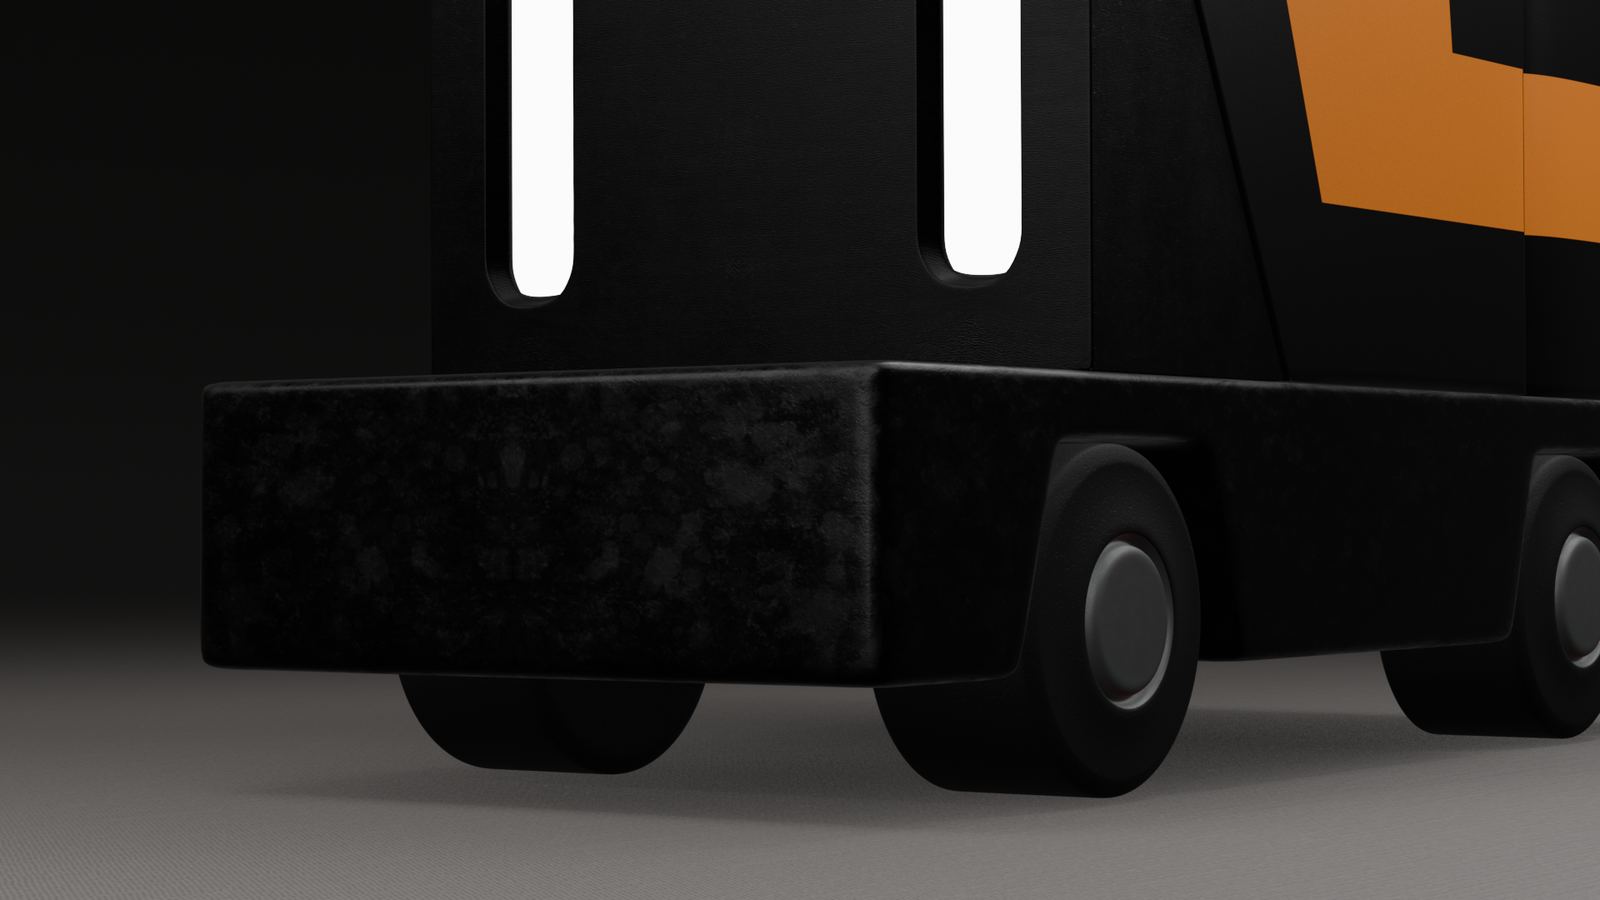
Four wheels with low centre of gravity
Four driven wheels with independent suspension. Low centre of gravity — a robot loaded with trays and waste doesn't tip during hard braking or obstacle avoidance. Wheel diameter is calibrated for the floor irregularities typical of shopping centre environments: tile joints, thresholds, cables. Turning is differential: rotation on the spot with zero turning radius — critical for navigation in the tight spaces between food court tables (80–90 cm clearances).
Chamfered body edges
All external body edges are chamfered or radiused. Not just aesthetics — safety. A sharp edge on accidental leg contact causes pain and fabric damage. A chamfered edge is safe. This is a requirement not just of design intent but of service robot certification for public spaces.
Vertical light strips
The robot's "face" — vertical light strips on the front panel. They serve multiple purposes: status indicator (colour = state), visual contact with visitors (humans instinctively read two vertical light objects as "eyes"), warning signal before movement begins. Anthropomorphisation is intentional but moderate. The robot should not look like a robotic person — that triggers "uncanny valley" anxiety. It should look like a friendly machine that is understandable and predictable.
Colour scheme: black + orange
The high-contrast black and orange scheme is deliberate. Black is neutral, compatible with any food court interior. Orange is the most visually prominent colour in the spectrum — used in safety systems precisely because it commands attention. The recycling symbol on the body communicates function in under a second. A first-time visitor understands what the robot does without any signage or instruction. If a user has to think about how to interact with it — the design has failed.
Result
A conceptual project at the intersection of industrial design and service robotics. The solution demonstrates how form follows function in public space: the robot doesn't hide — it becomes part of the food court environment and actively communicates its role through design.
Scalability of the concept
The concept scales readily. Airports, railway stations, exhibition centres, hospital corridors — anywhere with intensive pedestrian flow and regular cleaning needs. The base dual-compartment platform can be reconfigured for different load types: different compartment proportions, different opening mechanisms, different colour scheme for client branding.
Design at the intersection of industrial and service
A technical background is critical here twice over. First, during layout engineering: understanding what compartment volume is realistically needed, how differential drive works, why four wheels beat three in this specific case. Second, during communication with the development team: not "make it look nicer" but "here's why this radius of curvature is the minimum acceptable."